Save
Ask
Tour
Hide
$330,900
1 Day On Site
1424 Wild Indigo WayMoore, SC 29369
For Sale|Single Family Residence|Active
3
Beds
3
Total Baths
2
Full Baths
1
Partial Bath
1,800
SqFt
$184
/SqFt
Subdivision:
Henson Creek Farms
County:
Spartanburg
Save
Ask
Tour
Hide
Mortgage Calculator
Monthly Payment (Est.)
Enter an interest rate to see your estimated monthly payment.Calculator powered by Showcase IDX, a Constellation1 Company. Copyright ©2026 Information is deemed reliable but not guaranteed.
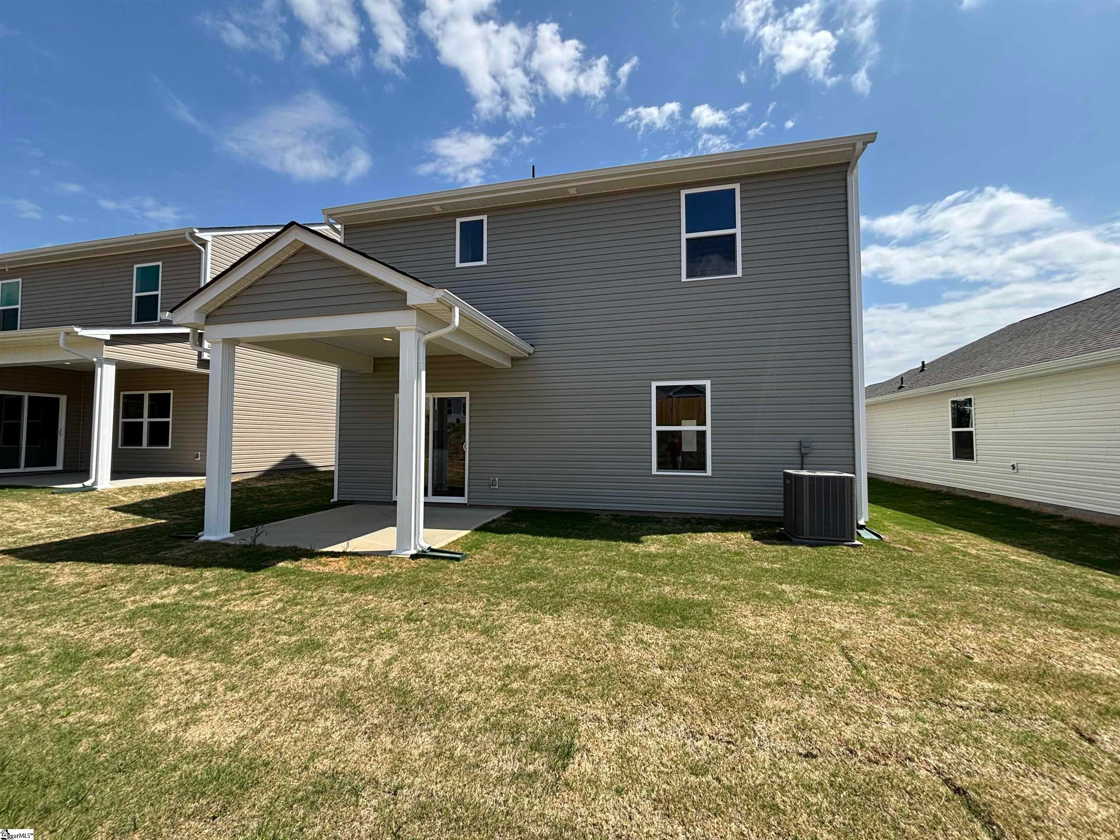
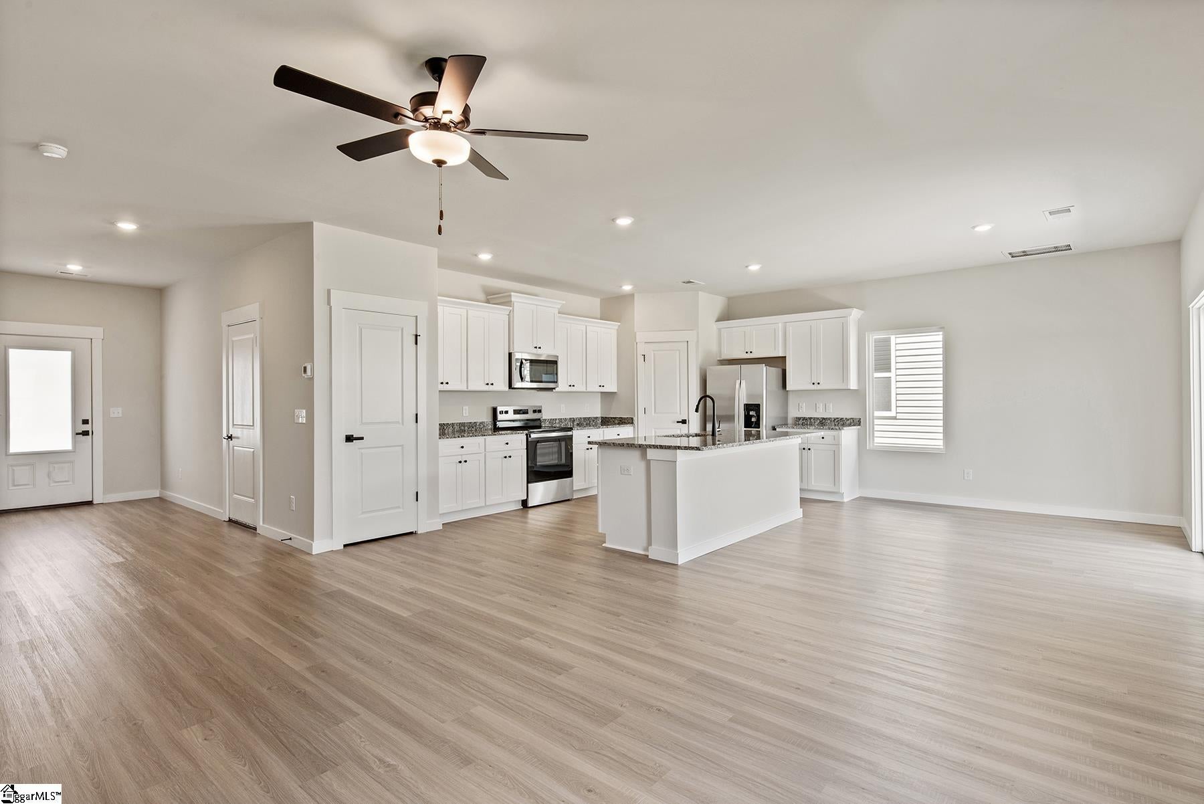
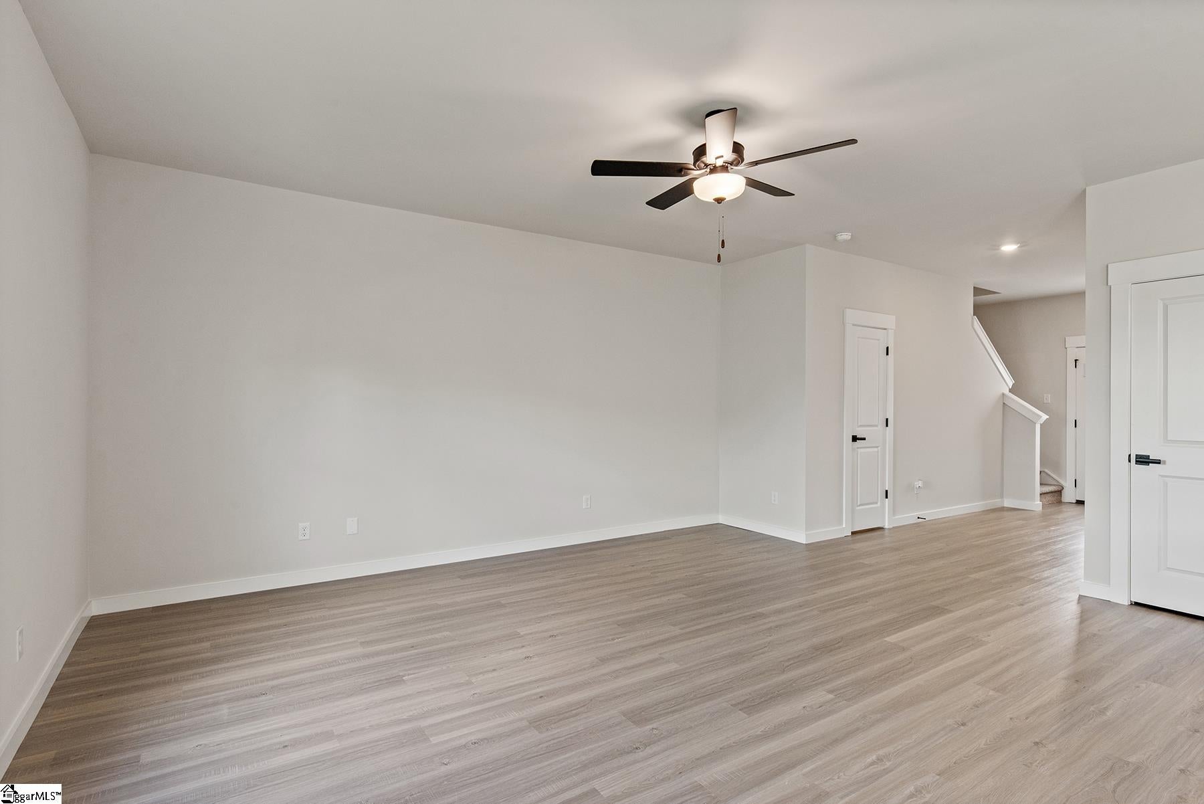
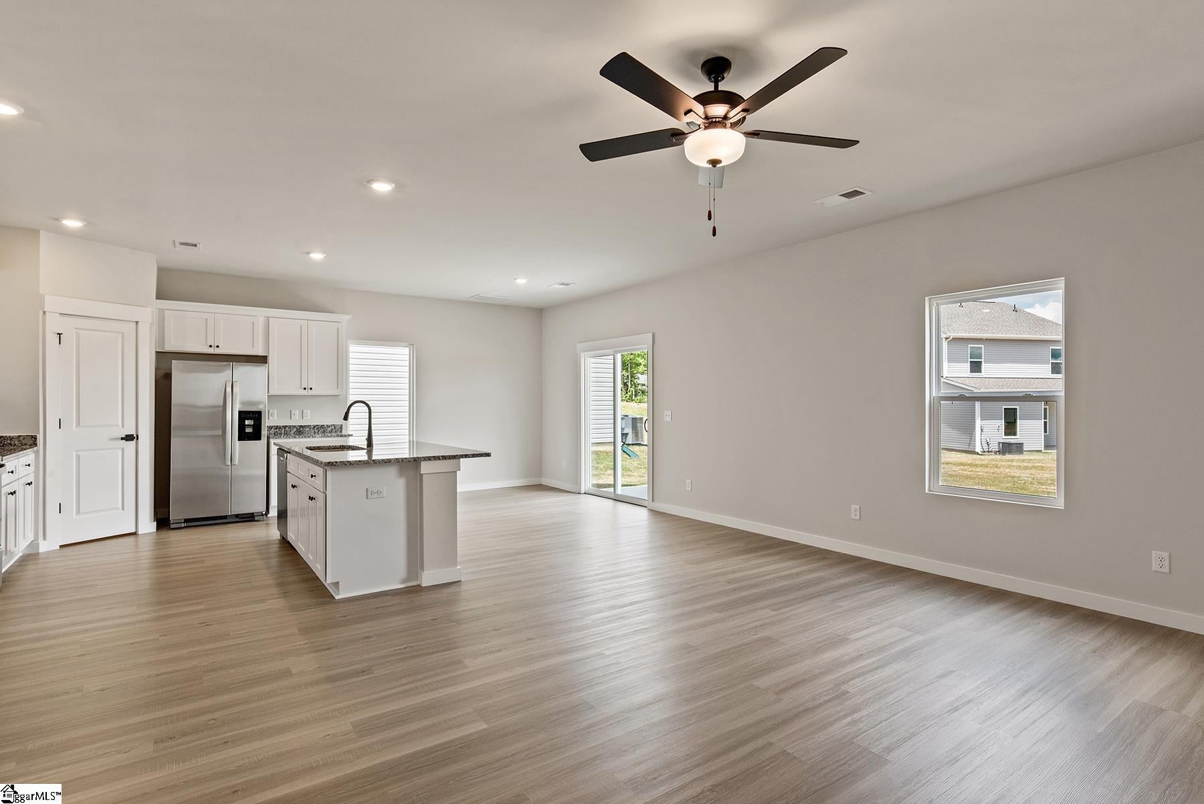
This spacious two-story home features an open floor plan with three bedrooms and two and a half bathrooms. The chef-ready kitchen comes equipped with stainless-steel appliances, granite countertops, and elegant upper-wood cabinets. Homeowners will appreciate the thoughtful upgrades throughout. The master suite offers a double-sink vanity and a walk-in closet for added convenience. Upstairs, a versatile loft awaits, ready to be transformed into a game room, home office, or whatever fits your lifestyle. With both style and functionality, this home offers endless possibilities for comfortable living. Perfect for homeowners looking for modern upgrades and flexibility. Call today and don’t miss out on the opportunity to call the Avery, home!
Save
Ask
Tour
Hide
Listing Snapshot
Price
$330,900
Days On Site
1 Day
Bedrooms
3
Inside Area (SqFt)
1,800 sqft
Total Baths
3
Full Baths
2
Partial Baths
1
Lot Size
0.04 Acres
Year Built
N/A
MLS Number
1607918
Status
Active
Property Tax
$1,728
HOA/Condo/Coop Fees
$33.33 monthly
Sq Ft Source
N/A
Friends & Family
Recent Activity
| yesterday | Listing updated with changes from the MLS | |
| yesterday | Listing first seen on site |
General Features
Acres
0.04
Attached Garage
Yes
Foundation
Slab
Garage
Yes
Garage Spaces
2
Levels
Two
Parking
DetachedPavedAttachedGarage
Parking Spaces
2
Property Condition
New Construction
Property Sub Type
Single Family Residence
Security
Smoke Detector(s)
Sewer
Public Sewer
Style
Contemporary
Water Source
Public
Interior Features
Appliances
DishwasherDisposalRefrigeratorElectric CooktopElectric OvenMicrowaveElectric Water Heater
Basement
None
Cooling
Electric
Fireplace Features
None
Flooring
CarpetVinyl
Heating
Hot Water
Interior
Granite Counters
Laundry Features
Main Level
Bedroom 2
Dimensions - 10x11Area - 110
Bedroom 3
Dimensions - 12x10Area - 120
Dining Room
Dimensions - 13x8Area - 104
Kitchen
Dimensions - 15x13Area - 195
Living Room
Dimensions - 14x17Area - 238
Master Bedroom
Dimensions - 13x15Area - 195
Save
Ask
Tour
Hide
Exterior Features
Construction Details
StoneVinyl Siding
Lot Features
Other
Patio And Porch
Rear Porch
Community Features
Association Fee
$400.0
Association Fee Frequency
Annually
Community Features
Street LightsPlayground
MLS Area
033
Schools
School District
Unknown
Elementary School
Anderson Mill
Middle School
Gable
High School
Dorman
Listing courtesy of LGI Homes SC, LLC

Listing information is provided by Participants of the Greater Greenville Association of Realtors. IDX information is provided exclusively for personal, non-commercial use, and may not be used for any purpose other than to identify prospective properties consumers may be interested in purchasing. Information is deemed reliable but not guaranteed. Copyright 2026, Greater Greenville Association of Realtors.
Last checked: 2026-10-30 06:16 AM UTC
Neighborhood & Commute
Source: Walkscore
Disclosure: Community information and market data powered by Constellation Data Labs. Information is deemed reliable but not guaranteed.
Save
Ask
Tour
Hide